A wall that feels like you.
Choose the look, add the storage, and see exactly what’s included. See all cabinet photos ↗
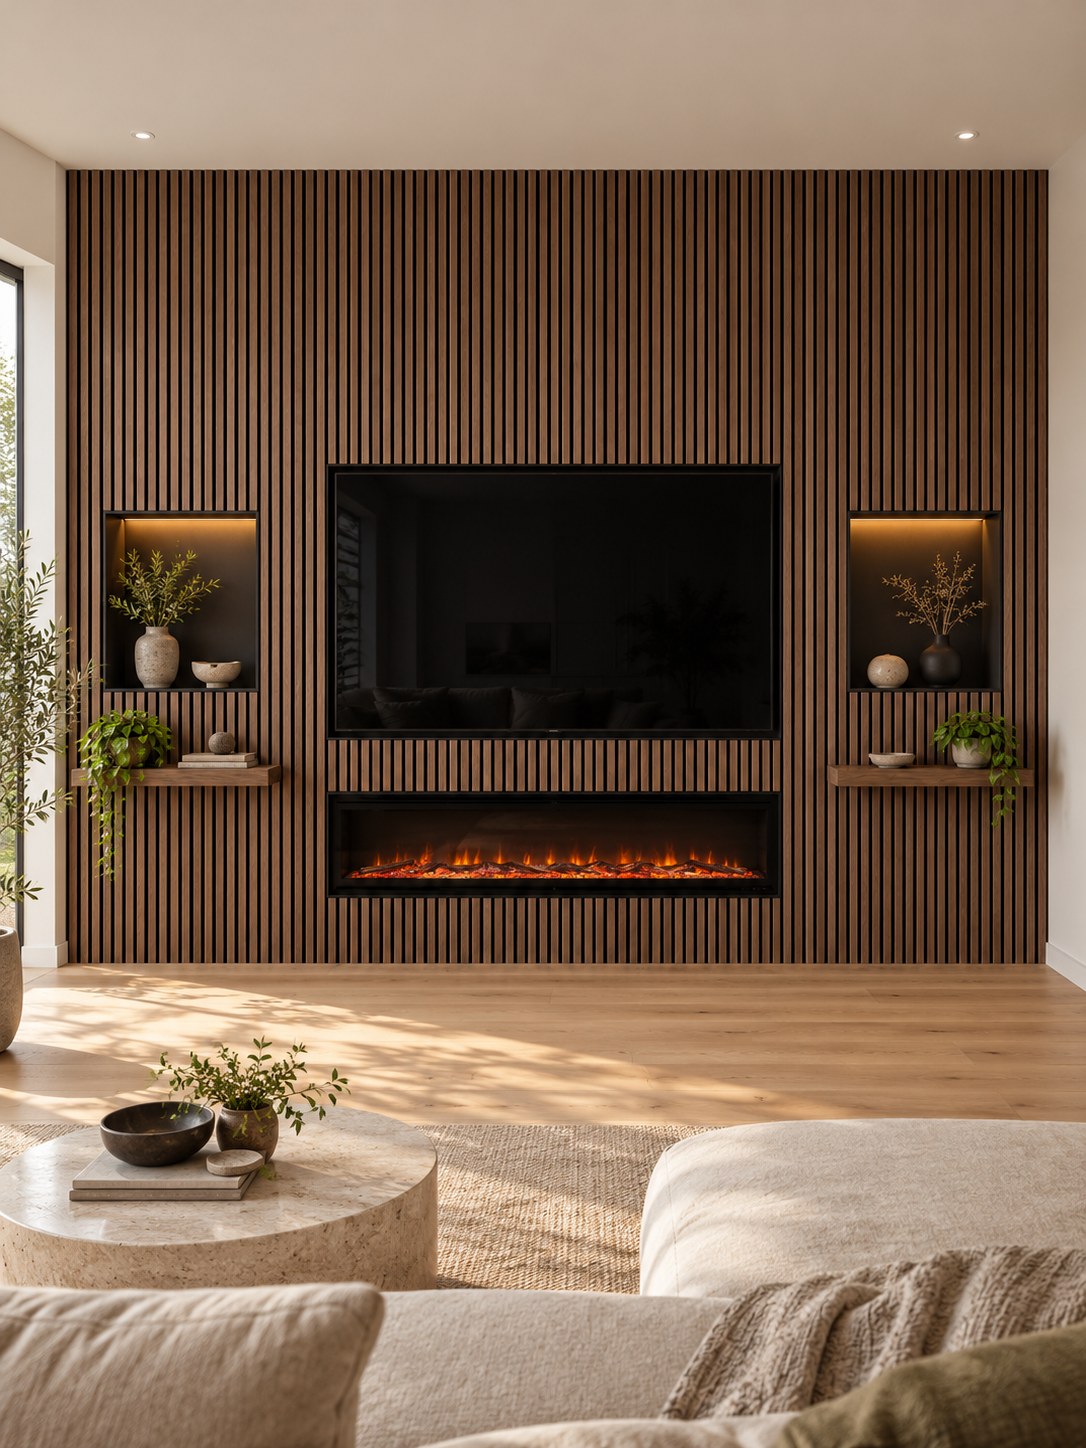 DESIGN INSPIRATION · AI VISUALISATION
Your layout Updates with your choices
Indicative front elevation, not a scaled construction drawing. Final clearances and sizes follow a measured survey.
Here’s what you’re getting.
Explore your materials
Estimated retail supply costs. Quantities are planning allowances, not a final cutting list. These costs are already included in the fitted estimate.
Original specification allowances and selected supplier prices checked 17 October 2026. Delivery, missing hardware/finishing quantities and site-specific items may alter the final cost. See the price basis below.
See the materials. See the cupboards.
Open a product to inspect the surface, edge, interior or complete cabinet run. These are original supplier images, kept separate from the AI room previews.
These four Core Flat 600 colours are foil-front options. Approve the actual surface and sheen before ordering. Product listings do not confirm postcode stock.
Make it yours
Choose a package, finish and storage. Your selection and estimated totals update together.
Save your design
Download the complete specification and price breakdown, or print it as a PDF.
Confirm the fit
A survey checks your room, product compatibility and final price before an installation is booked.
Materials, pricing and finish details
Core 600 and Core 1200 are modular storage frames, 400mm deep and 380mm high. Flat 600 fronts are particleboard with decorative foil and plastic edging; wood-effect finishes are not real timber. Frame panels include a lightweight paper-filled construction. The selected frame, door and hardware specification is checked before ordering.
Cabinet component estimates use Portugal euro reference prices. Original fitted package allowances are in pounds. They are shown separately and are not currency-converted or added together. A custom cabinet layout requires a confirmed fitted quotation; delivery, wall fixings and finishing panels are additional to the component basket unless expressly included.
Room images are AI design inspiration and do not regenerate for every selection. Product close-ups are original product imagery. A physical sample is needed to approve the true colour, surface and sheen. The live layout checks width; installation suitability, fire clearances and wall loading require a survey.